October 20, 2026
Why Should You Choose a Dormer Loft Conversion for Your Property?
1.3k
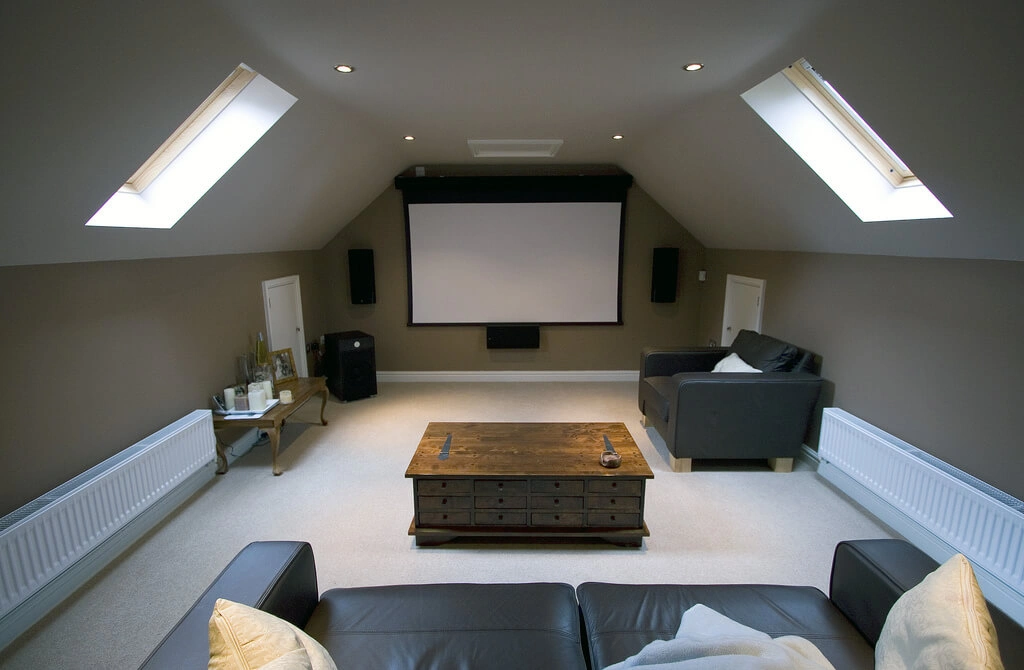
A dormer loft conversion offers a practical way to transform unused attic space into a comfortable and functional living area. This type of home improvement extends the existing roof to create additional headroom and usable floor space. Homeowners can use the new space as a bedroom, home office, guest room, playroom, or private relaxation area.
Unlike some other loft conversion designs, a dormer conversion creates a box-shaped extension that projects from the roof slope. This design allows homeowners to make better use of areas that might otherwise feel cramped because of sloping ceilings.
Choosing a
loft conversion dormer design can help you maximise your property's potential without extending your home into the garden. It also offers flexibility for different property styles, including terraced houses, semi-detached homes, detached properties, and bungalows.
Why Should You Choose a Loft Conversion Dormer Design?
A dormer loft conversion provides several advantages for homeowners who need more space but want to avoid moving to a larger property. It makes better use of the existing roof structure and creates a more practical layout.
Here are some important reasons to consider this option:
- More usable floor space: A dormer extension creates additional headroom and makes more of the loft accessible.
- Better room layouts: You can arrange furniture more easily because the design reduces the restrictions caused by sloping ceilings.
- Natural light: Dormer windows can bring daylight into the new room and create a brighter atmosphere.
- Versatile living space: You can design the loft around your family's current needs.
- Potential property value: A well-planned conversion may increase your property's appeal to future buyers.
Before starting the project, consider your budget, roof structure, planning requirements, and long-term goals. A professional assessment can help you determine whether a dormer conversion suits your property.
How Can a Dormer Loft Conversion Create More Living Space?
Growing families often need extra bedrooms, work areas, and storage. However, moving house can involve significant expenses, including estate agent fees, legal costs, removal services, and other moving-related charges.
A dormer loft conversion allows you to use your existing property more efficiently. Instead of sacrificing garden space for a ground-floor extension, you can create a new room within the roof area.
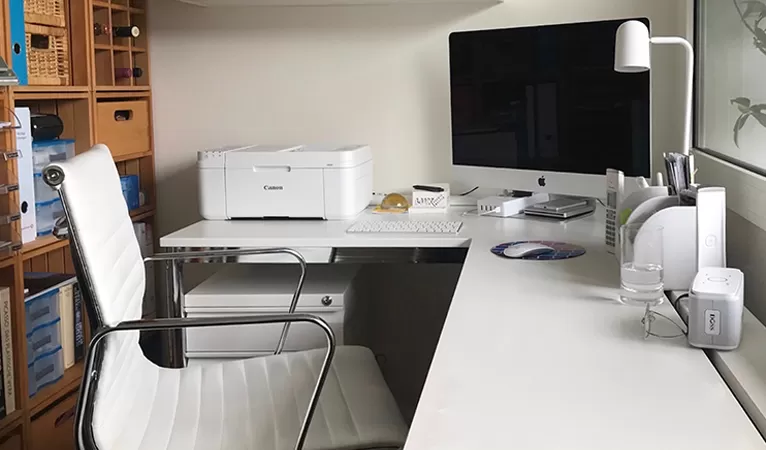
For example, you could convert your loft into a spacious main bedroom with an en-suite bathroom. Alternatively, you might create a dedicated home office that separates your working life from your living areas.
A well-designed conversion can also include built-in wardrobes, shelving, and storage units. These features help you maintain an organised environment while making the most of the available floor space.
Can a Dormer Loft Conversion Increase Your Property Value?
Many homeowners consider loft conversions because they want to improve both their living conditions and their property's long-term appeal. Additional usable accommodation can make a home more attractive to potential buyers, particularly in areas where larger properties command higher prices.
A dormer conversion can create a bedroom or another valuable living area without requiring a larger plot. Buyers may appreciate the extra flexibility, especially when they need space for children, guests, or remote working.
However, the financial return depends on several factors, including your location, property type, construction costs, finish quality, and local property market. No conversion guarantees a particular increase in value.
Before committing to the project, compare the estimated cost with similar properties in your neighbourhood. An experienced property professional or local estate agent can help you understand whether the proposed improvement makes financial sense.
Is a Dormer Loft Conversion Suitable for a Bungalow?
Yes, a
bungalow loft conversion can offer an excellent opportunity to create additional living space while preserving the property's original footprint. Many bungalows have roof spaces that homeowners can potentially transform into bedrooms, offices, or family rooms.
A dormer extension can improve headroom and make the converted area more comfortable for everyday use. Depending on the existing structure, it may also provide enough space for a bathroom or a small landing area.
However, not every bungalow has a suitable loft. The roof design, available height, structural strength, and position of existing supports will influence the project's feasibility.
A professional survey can establish whether the roof needs reinforcement or other structural changes. You should also assess staircase placement because the stairs must provide safe access without making the existing ground-floor layout impractical.
With careful planning, a bungalow loft conversion can help homeowners adapt their properties as their needs change.
How Does a Dormer Loft Conversion Improve Natural Light and Comfort?
Natural light can make a converted loft feel more spacious and welcoming. Dormer windows create opportunities to introduce daylight while offering views of the surrounding area.
You can choose window designs that complement the property's architecture and support your preferred room layout. Larger windows may create a brighter environment, although their size and placement must meet relevant building requirements.
Comfort also depends on insulation, ventilation, heating, and sound control. Proper roof insulation helps regulate indoor temperatures, while suitable ventilation reduces condensation and supports a healthier indoor environment.
Consider the room's intended use before selecting materials and fixtures. A bedroom may need blackout blinds and effective sound insulation, while a home office may benefit from carefully positioned windows and glare control.
Professional design can help balance natural light, privacy, energy efficiency, and everyday comfort.
What Planning and Building Regulations Should You Consider?
Before building a dormer loft conversion, check the planning rules and building regulations that apply to your property. Some projects may fall under permitted development rights, while others require planning permission. Restrictions can vary depending on the property's location, size, design, and planning history.
Properties in conservation areas, listed buildings, and other specially regulated locations may face additional requirements. You should confirm the relevant rules with your local planning authority before beginning construction.
Building regulations address important matters such as structural stability, fire safety, insulation, ventilation, staircases, and safe access. Your design must meet the applicable requirements, regardless of whether the project needs planning permission.
A qualified architect, structural engineer, or experienced loft conversion specialist can help you prepare suitable plans and identify potential challenges early.
Taking these steps before construction can reduce delays, prevent costly changes, and help your project progress smoothly.
How Much Does a Dormer Loft Conversion Cost?
The cost of a dormer loft conversion varies according to the property's structure, the size of the extension, the complexity of the design, and the standard of the final finish.
Your budget may need to cover architectural drawings, structural calculations, building work, insulation, windows, electrical installations, plumbing, heating, staircase construction, and interior decoration.
An en-suite bathroom, premium materials, or extensive structural alterations can increase the total cost. Unexpected repairs may also affect your budget, so it is sensible to keep a contingency allowance.
Request detailed quotations from several experienced contractors and compare their proposed work rather than choosing a company based on price alone. Check whether each quotation includes materials, labour, waste removal, finishing work, and other relevant expenses.
For homeowners planning a bungalow loft conversion, a professional assessment is particularly important because roof structures and existing layouts can vary significantly.
How Can You Choose the Right Loft Conversion Specialist?
Selecting the right contractor plays an important role in the success of your project. Look for professionals with relevant experience, suitable insurance, clear communication, and a portfolio of completed loft conversions.
Ask potential contractors to explain the proposed design, estimated timeline, payment schedule, and responsibilities for building control or planning matters. Request written quotations that clearly identify included work and possible additional charges.
You should also check independent reviews and speak to previous clients when possible. A reliable specialist will assess your property before recommending a design instead of promising results without understanding the building.
At loft conversions london, homeowners can use these considerations when evaluating their options and planning a conversion that supports their space requirements and budget. Careful research helps you choose a solution that fits your property rather than relying on a one-size-fits-all design.
Is a Dormer Loft Conversion a Worthwhile Investment?
A dormer loft conversion can provide a practical solution when you need more room, want to improve your home's functionality, or plan to make better use of an existing roof space. It can create comfortable accommodation, improve natural light, and offer greater flexibility for changing family needs.
However, successful results depend on thoughtful design, accurate budgeting, professional workmanship, and compliance with applicable regulations. Take time to assess your property, compare contractors, and establish realistic expectations before construction begins.
If you own a bungalow, a carefully designed bungalow loft conversion may help you unlock valuable space without changing the property's ground-level footprint. Similarly, a well-planned loft conversion dormer can make an underused attic more functional.
With the right preparation and professional guidance, loft conversions london can help homeowners explore practical ways to improve their properties and create living spaces that serve them for years to come.